
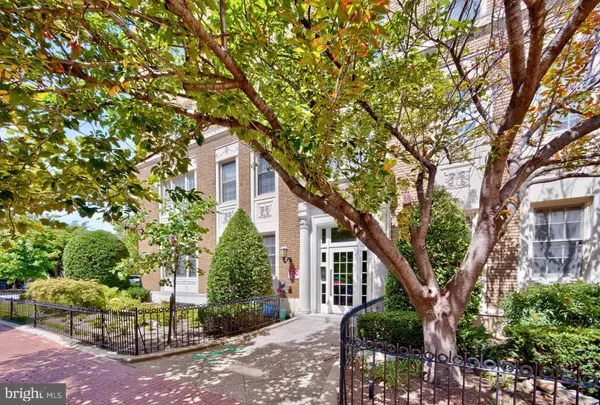
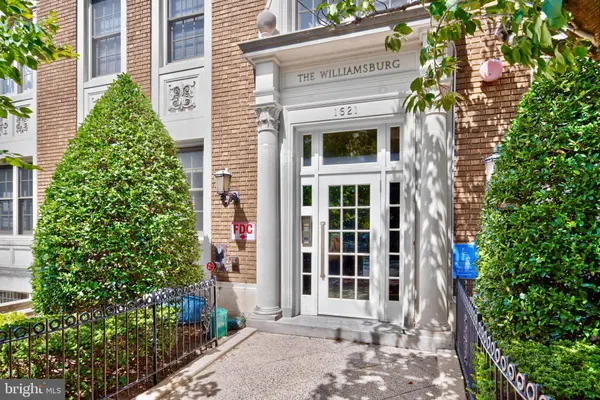
1621 T ST NW #604
Washington, DC 20009
Open House
Sun Aug 30, 11:00am - 1:00pm
- 1 Bed
- 1 Bath Full Baths: 1
- 600 SqFt
- 1925 Year Built
GALLERY
PROPERTY DETAIL
Key Details
Property Type Condo
Sub Type Condo/Co-op
Listing Status Active
Purchase Type For Sale
Square Footage 600 sqft
Price per Sqft $783
Subdivision Dupont Circle
MLS Listing ID DCDC2280576
Style Beaux Arts
Bedrooms 1
Full Baths 1
Condo Fees $377/mo
HOA Y/N N
Abv Grd Liv Area 600
Year Built 1925
Annual Tax Amount $2,907
Tax Year 2026
Property Sub-Type Condo/Co-op
Source BRIGHT
Location
State DC
County Washington
Zoning PER DC RECORDS
Direction North
Rooms
Main Level Bedrooms 1
Building
Lot Description Landscaping
Story 1
Unit Features Mid-Rise 5 - 8 Floors
Foundation Brick/Mortar
Above Ground Finished SqFt 600
Sewer Public Sewer
Water Public
Architectural Style Beaux Arts
Level or Stories 1
Additional Building Above Grade, Below Grade
Structure Type 9'+ Ceilings,High
New Construction N
Interior
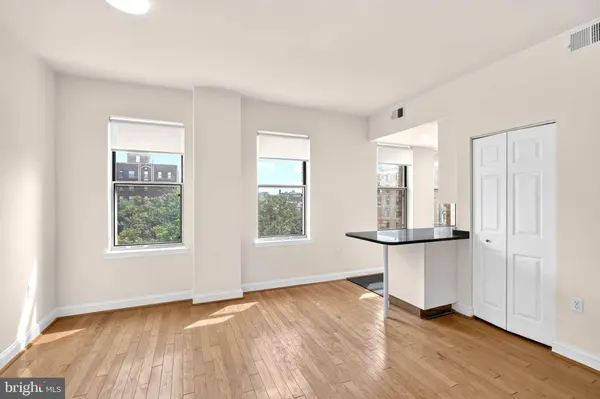
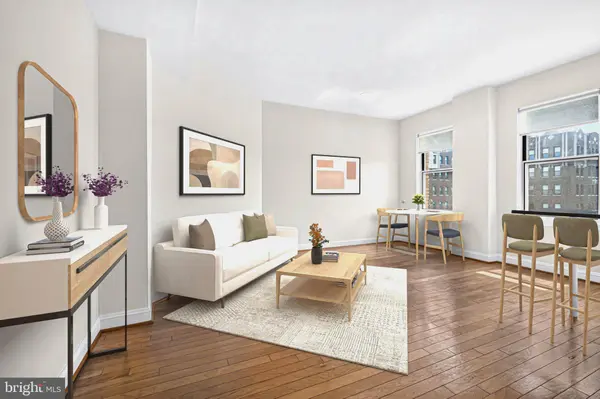
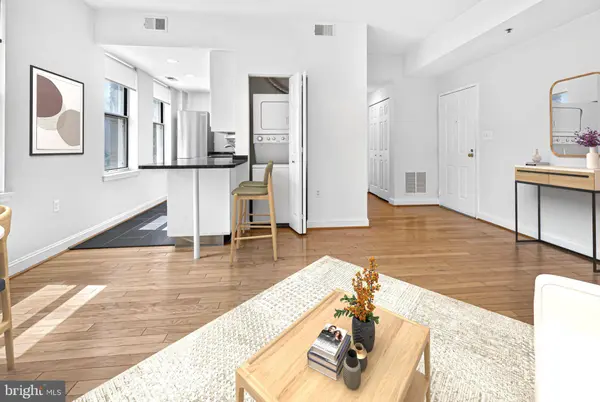
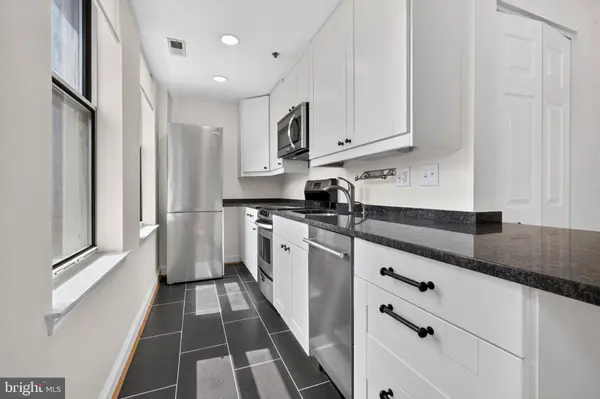
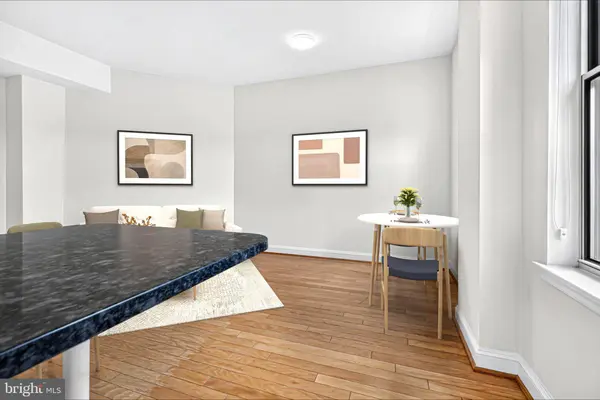
Interior Features Bathroom - Stall Shower, Combination Dining/Living, Combination Kitchen/Dining, Dining Area, Elevator, Entry Level Bedroom, Floor Plan - Open, Kitchen - Eat-In, Recessed Lighting, Sprinkler System, Wood Floors
Hot Water Electric
Heating Heat Pump(s)
Cooling Central A/C
Flooring Hardwood
Inclusions Email E&V Advisor for Disclosures
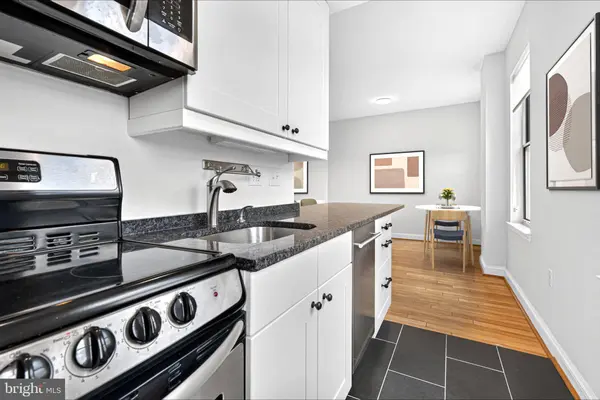
Equipment Built-In Microwave, Dishwasher, Disposal, Exhaust Fan, Oven/Range - Electric, Refrigerator, Stainless Steel Appliances, Washer/Dryer Stacked
Furnishings No
Fireplace N
Window Features Double Pane
Appliance Built-In Microwave, Dishwasher, Disposal, Exhaust Fan, Oven/Range - Electric, Refrigerator, Stainless Steel Appliances, Washer/Dryer Stacked
Heat Source Electric
Laundry Dryer In Unit, Washer In Unit
Exterior
Fence Fully
Utilities Available Cable TV Available, Electric Available, Phone Available, Sewer Available, Water Available
Amenities Available Common Grounds, Elevator
Water Access N
View City
Accessibility Elevator
Garage N
Private Pool No
Schools
Elementary Schools Marie Reed
Middle Schools Columbia Heights Education Campus
High Schools Cardozo Education Campus
School District District Of Columbia Public Schools
Others
Pets Allowed Y
HOA Fee Include Common Area Maintenance,Ext Bldg Maint,Heat,Insurance,Lawn Maintenance,Management,Sewer,Snow Removal,Trash,Water
Senior Community No
Tax ID 0176//2172
Ownership Condominium
SqFt Source 600
Security Features Main Entrance Lock,Security System
Acceptable Financing Cash, Conventional, FHA, VA
Horse Property N
Listing Terms Cash, Conventional, FHA, VA
Financing Cash,Conventional,FHA,VA
Special Listing Condition Standard
Pets Allowed Cats OK, Dogs OK, Number Limit
Virtual Tour https://homevisit.view.property/2401281?idx=1&pws=1
SIMILAR HOMES FOR SALE
Check for similar Condos at price around $470,000 in Washington,DC

Active
$699,000
2370 CHAMPLAIN ST NW #12, Washington, DC 20009
Listed by Long & Foster Real Estate, Inc.3 Baths 4,040 SqFt
Under Contract
$350,000
2422 17TH ST NW #207, Washington, DC 20009
Listed by Long & Foster Real Estate, Inc.2 Beds 2 Baths 570 SqFt
Active
$599,000
1852 COLUMBIA RD NW #101, Washington, DC 20009
Listed by Metropolitan Realty, LLP2 Beds 1 Bath 1,050 SqFt
CONTACT
